01The Reveal
Beyond the ordinary.
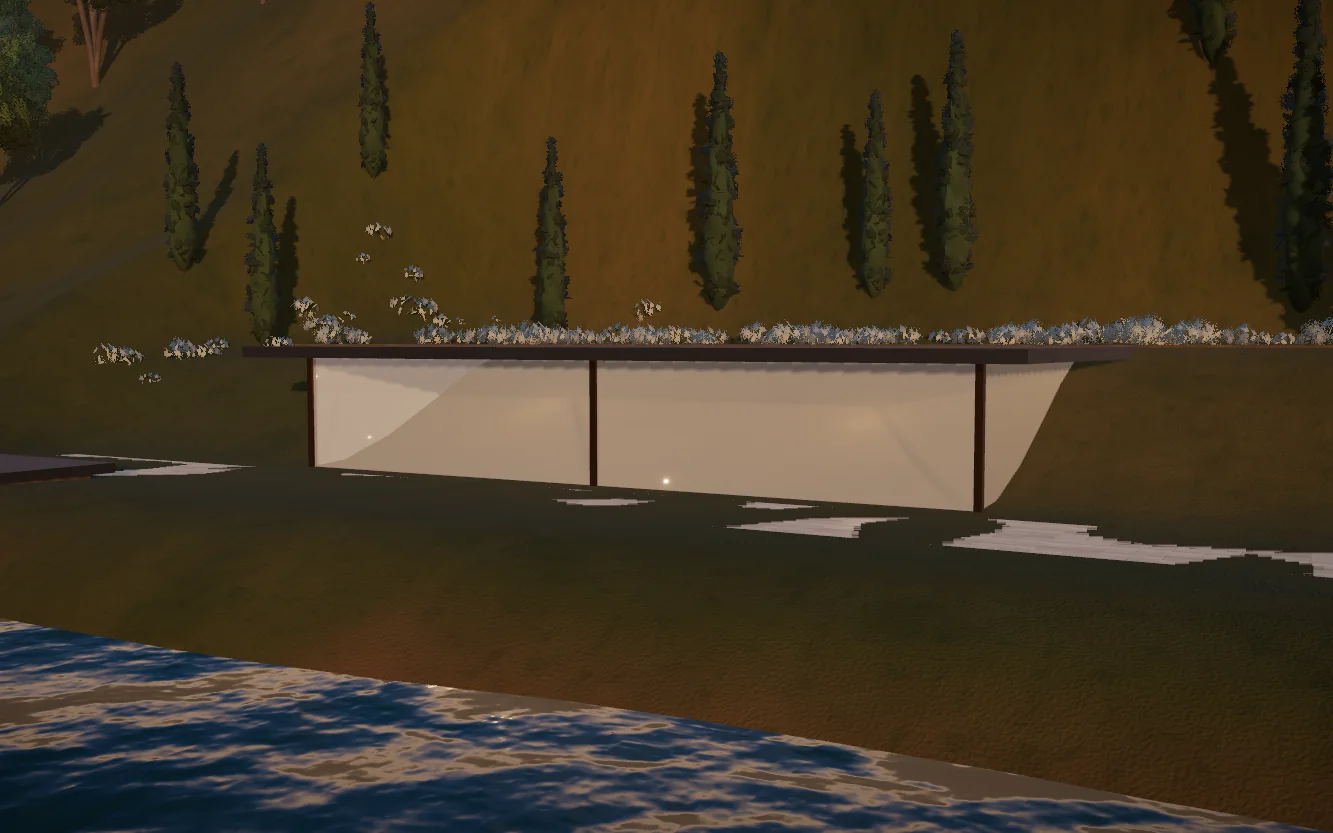
The Solstice Residence stands alone on the headland of Cap Solène, a house of travertine and concrete set between the olive groves and the open Mediterranean.
The Solstice Residence · Cap Solène
01The Reveal
The Solstice Residence stands alone on the headland of Cap Solène, a house of travertine and concrete set between the olive groves and the open Mediterranean.
02Crossing the Threshold
A bronze portal and two 4.4 metre oak doors open onto a double-height hall. The sea is already there, framed at the far end of the house.
03The Art of Space
The living pavilion rises to 7.6 metres. Stone, oak and light are the only ornaments: everything else has been edited away.
Select a marker to explore the details
04Materials & Craftsmanship
Four materials, chosen to age well and to be touched: vein-cut travertine, rift-sawn oak, board-formed concrete and patinated bronze.
Vein-cut and honed, laid in 1.2 metre slabs. The same stone runs from the entrance hall to the pool coping.
Cut across the growth rings for a straight, quiet grain. Ceiling battens, stair treads and every piece of joinery.
Cast against rough-sawn boards so each wall carries the texture of the timber that shaped it.
Concealed linear coves, a single ring pendant and no visible downlights. Light is placed on surfaces, never in the eye.
Window frames, door pulls and the entrance portal, left to darken with the salt air.
05The Great Reveal
The sea facade slides away. Inside becomes outside: the travertine floor runs on, unbroken, to the edge of the pool and the horizon.
06The Outdoor Experience
Twenty-eight metres of water hold the sky. The infinity edge falls away above the cliff, so the pool and the sea read as one surface.
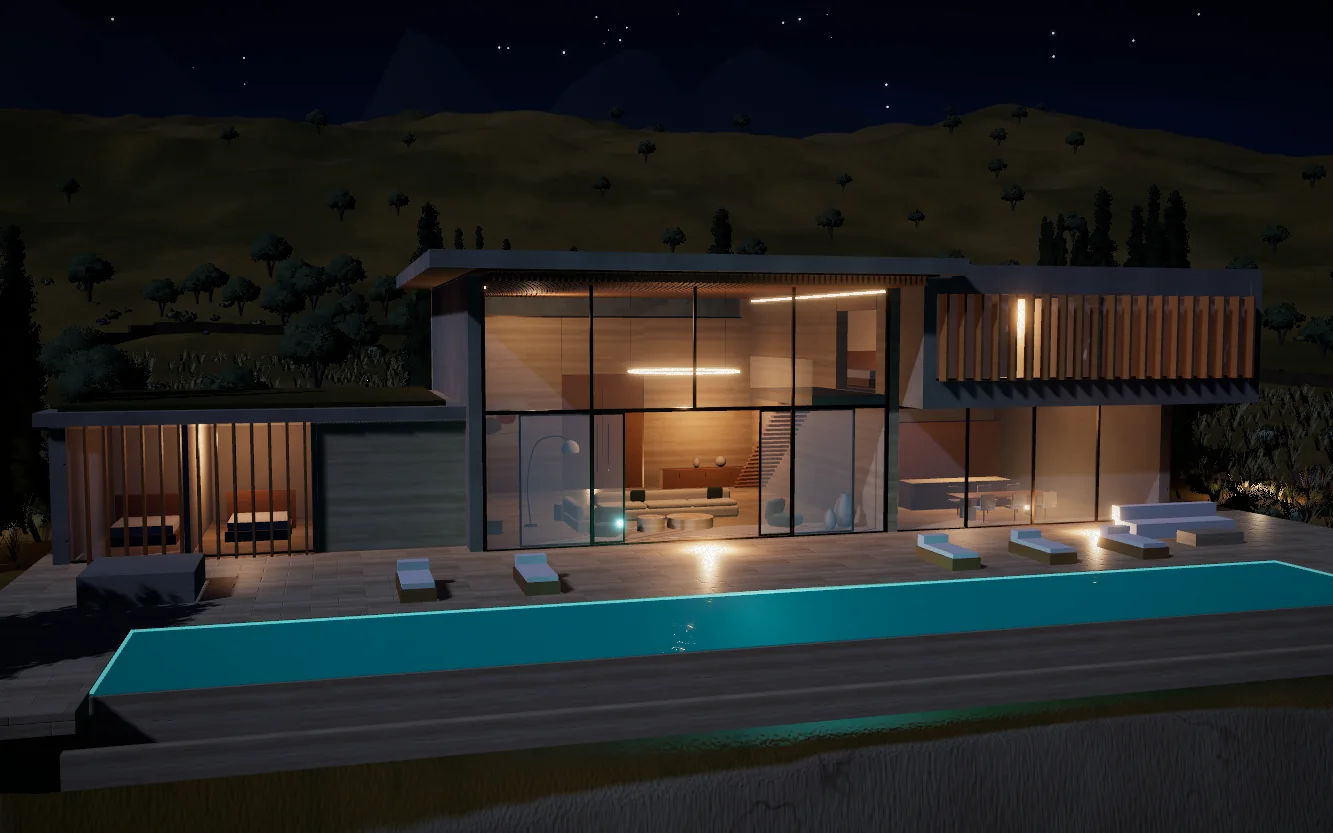
07A Day Becomes Night
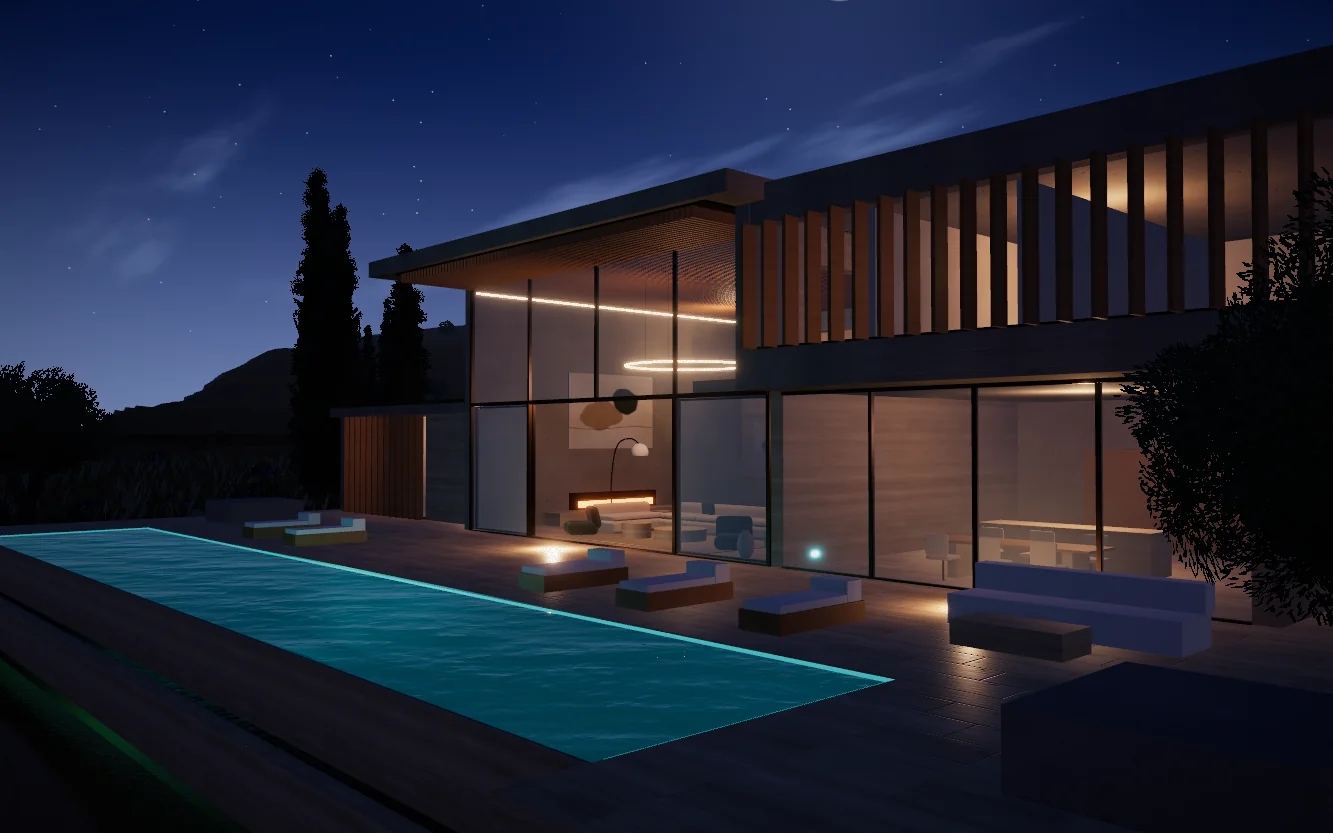
As the light falls the house turns inside out. Warm interiors, a glowing pool and lit cypress keep the architecture legible long after sunset.
19:38
Cap Solène · 21 June
08Above It All
1.8 hectares of private headland, with its own access road, olive groves and two hundred metres of coastline.
09Architecture Unfolded
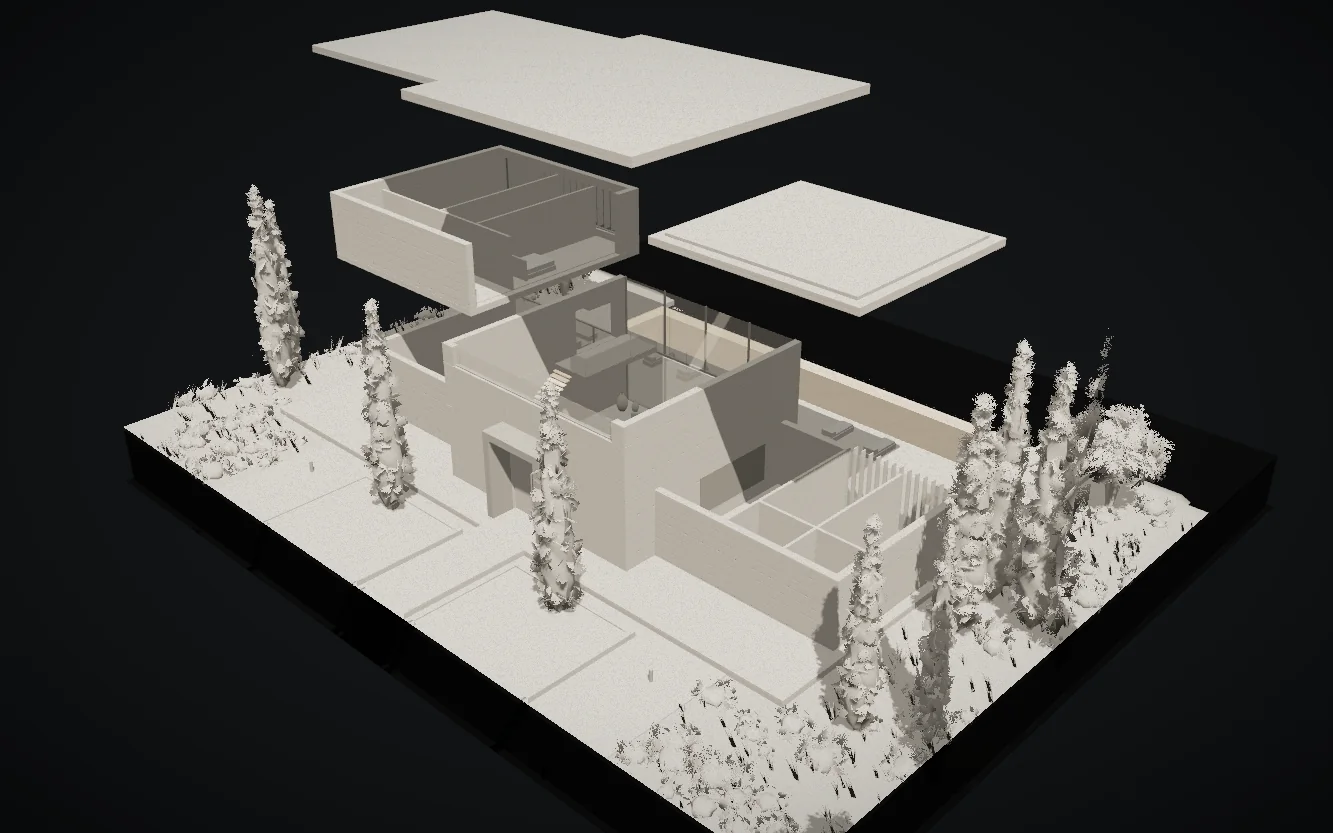
Three volumes, one idea. Lift the roof and the bedroom bar to see how the plan works: living, sleeping and gathering, each with its own view of the sea.
10Life in the Details
Every dimension of the Solstice Residence was drawn around a single idea: that a house should change with the light, and that the people inside it should feel that change.
Bedrooms
Three in the cantilevered bar, two guest suites at garden level
5
Bathrooms
Each in travertine, each with daylight
6
Interior
Across two levels and three volumes
650m²
Plot
A private headland above the sea
1.8ha
28 m
Infinity pool
12 seats
Private cinema
Olive & cypress
Landscaped gardens
7.6 m
Living pavilion
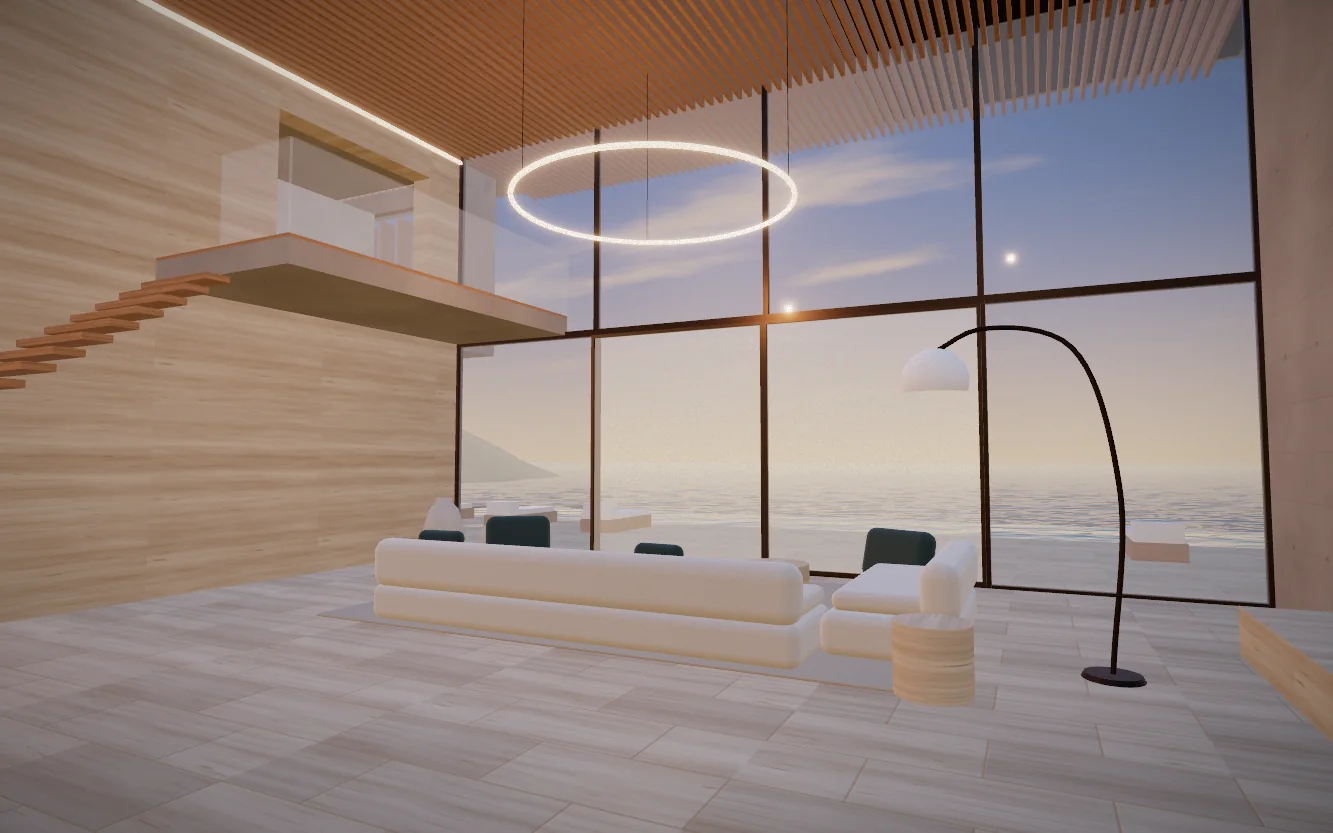
The living pavilion · 7.6 m
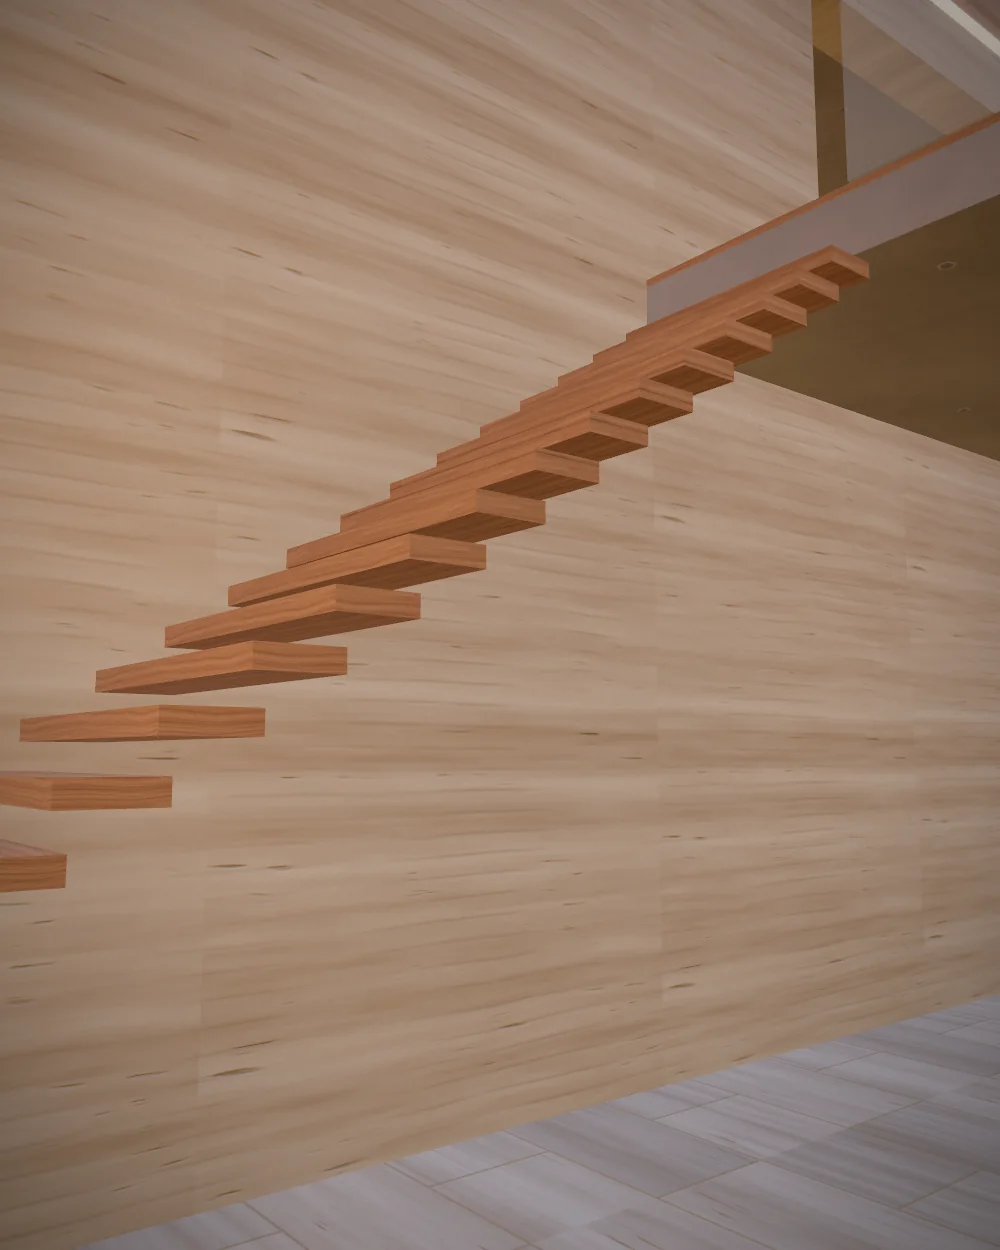
Floating stair · 22 oak treads
“We removed everything that did not belong to the light, the stone or the view. What remained was the house.”
AURELIA Atelier, design statement
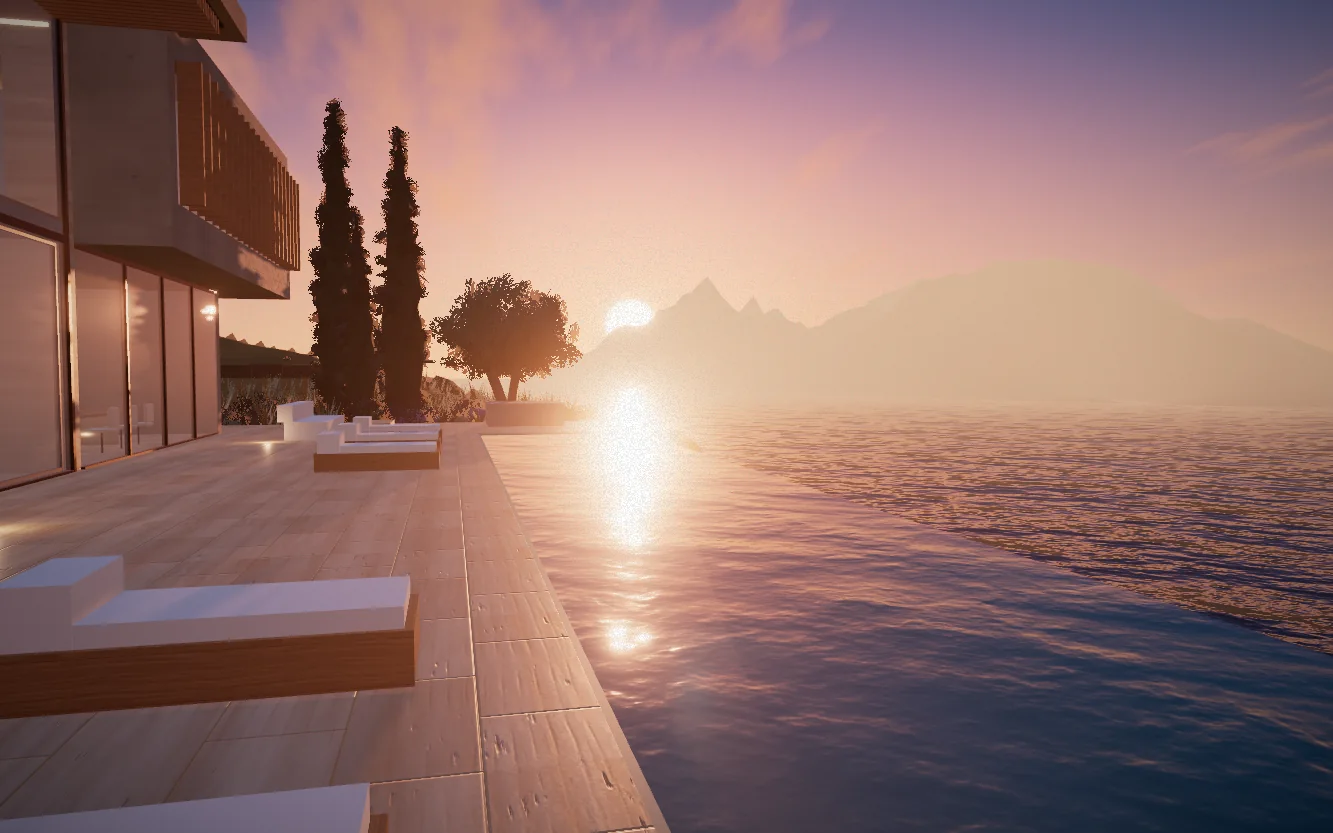
Terrace and infinity edge
11The Collection
Six residences, six landscapes. Each was designed with the same patience: for its light, its materials and the life it holds.
6 residences
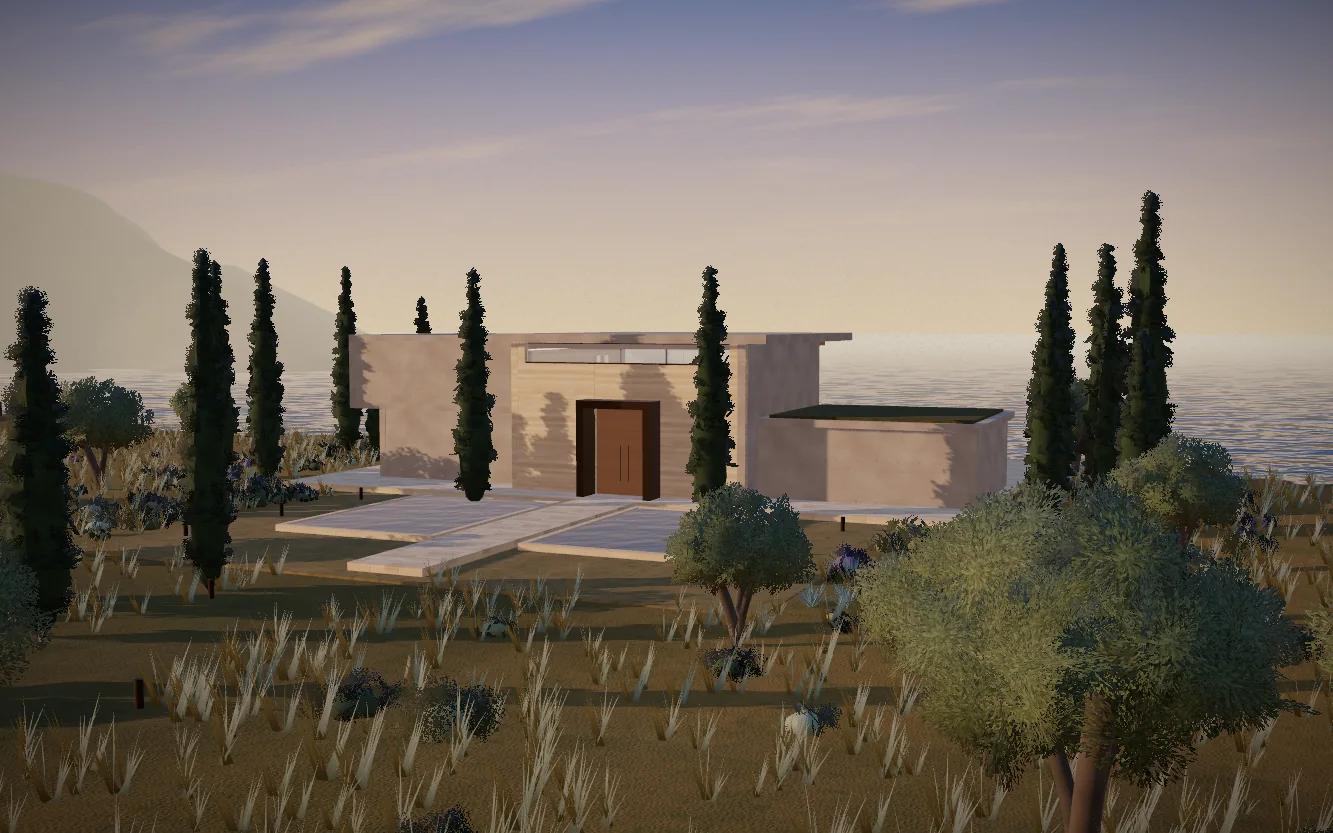
Sculptural concrete and Roman travertine set on a private headland, with a double-height living pavilion that opens entirely to an infinity pool and the open sea.
01 · Cap Solène, France
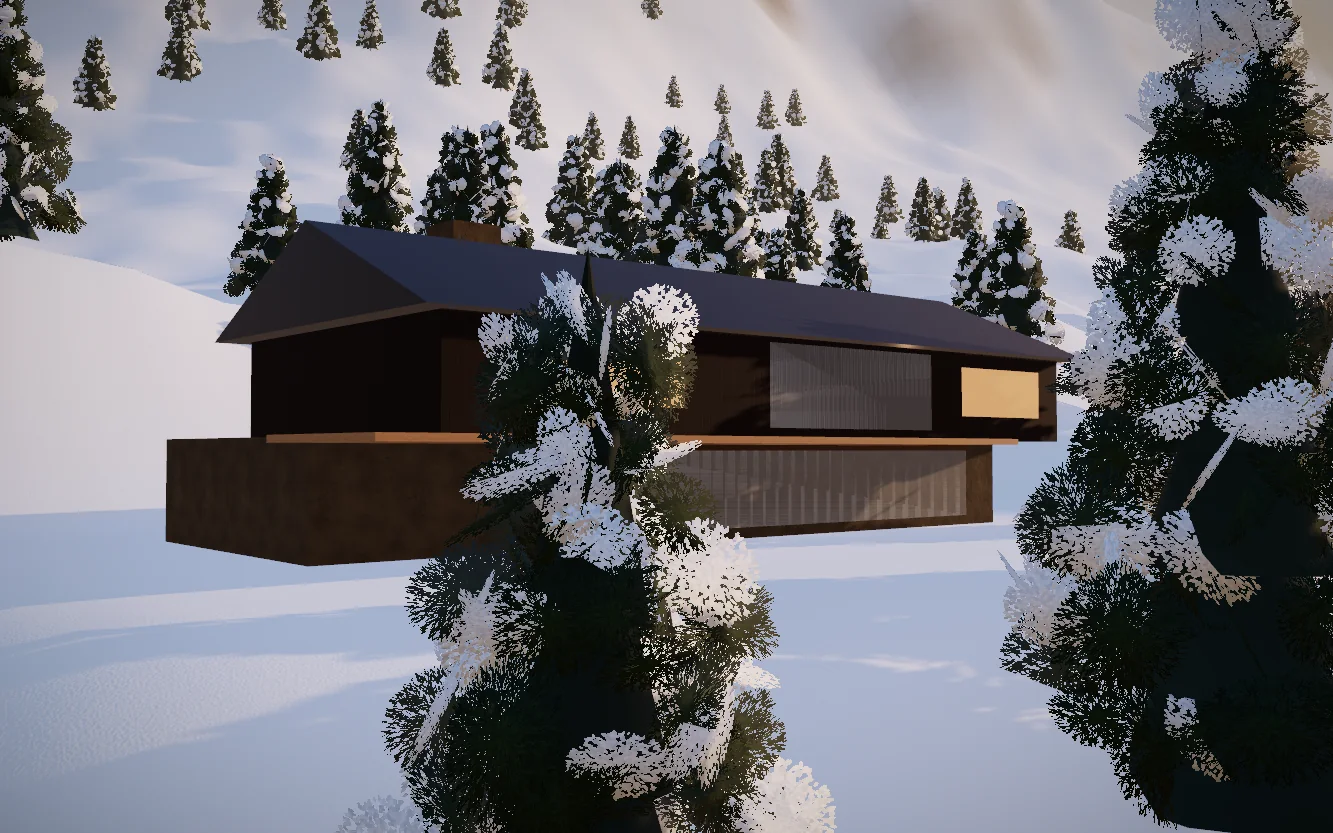
A contemporary alpine house of dry-laid gneiss and charred larch, its living room framed by a single nine-metre window onto the Grand Combin.
02 · Verbier, Switzerland
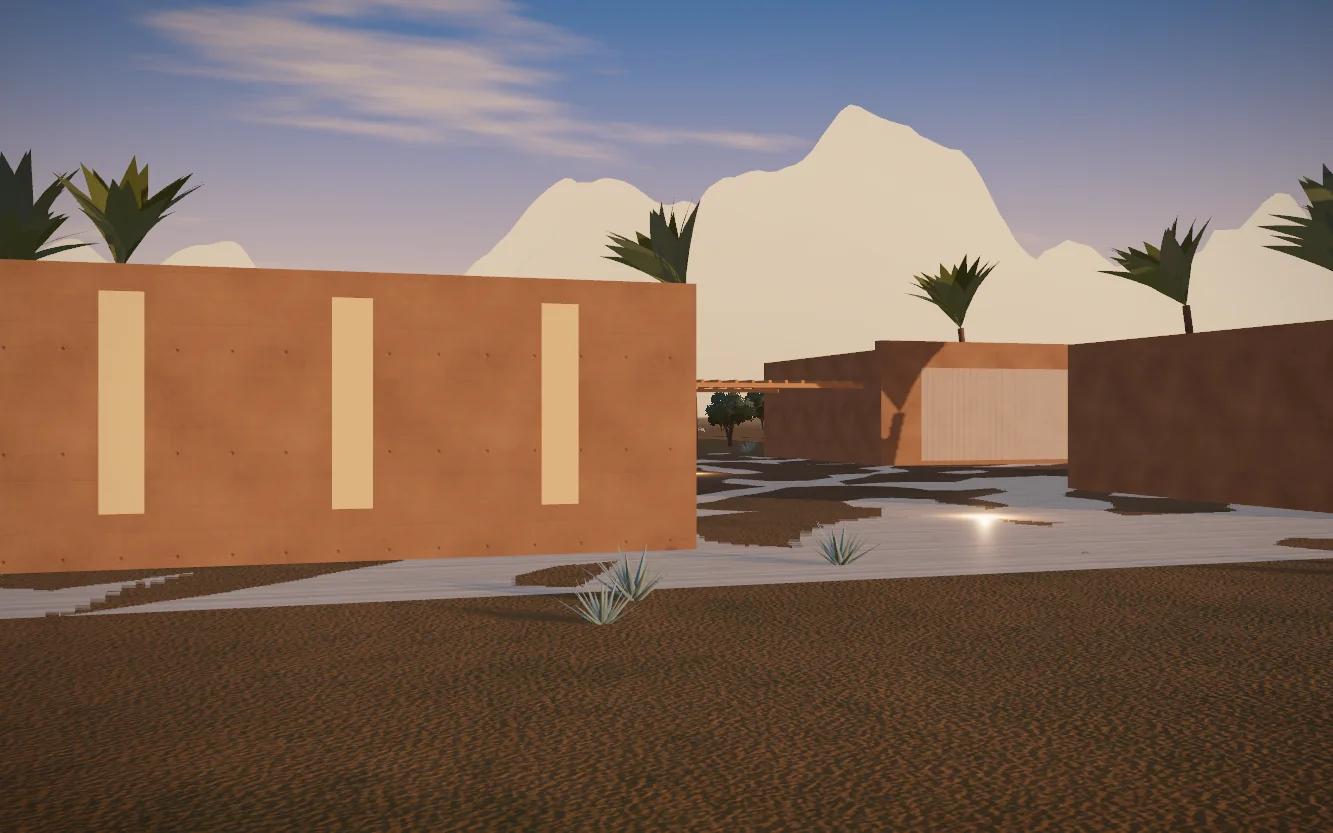
Rammed-earth pavilions arranged around a long reflecting pool, looking across the stone desert to the Atlas mountains.
03 · Agafay, Morocco
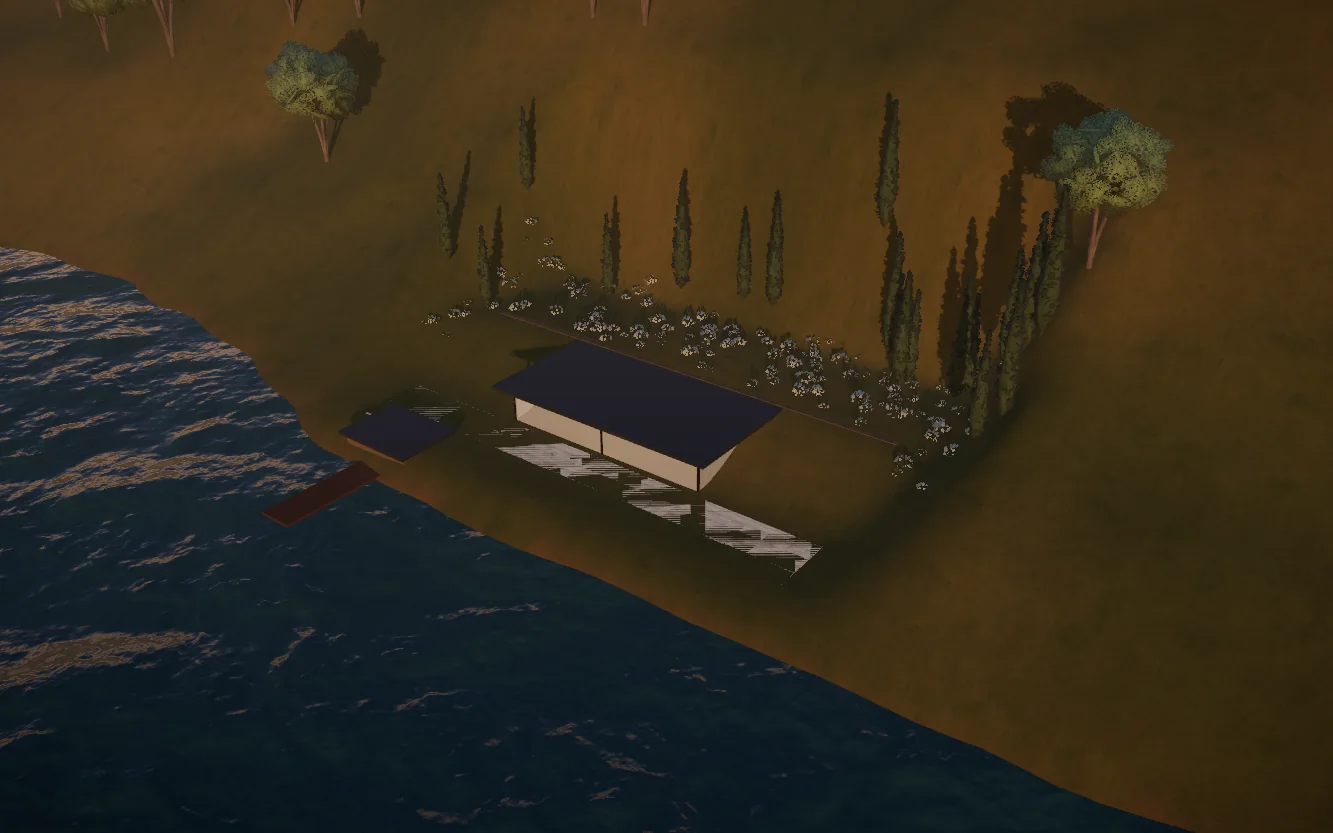
A bronze and glass pavilion on a terraced lakeside garden, with a private boathouse and a pool that appears to spill into the lake.
04 · Laglio, Italy
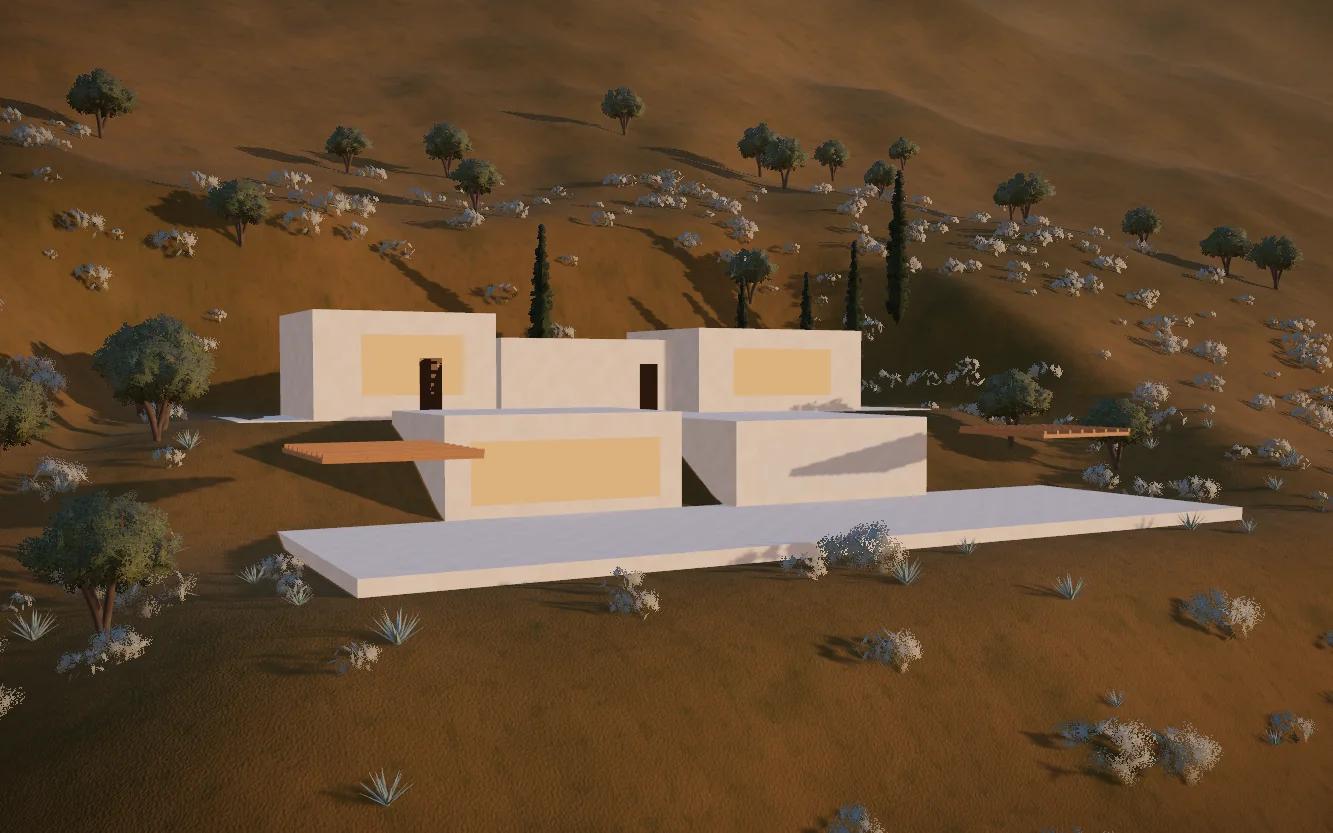
A village of lime-washed volumes stepping down a granite hillside to a pool terrace above a private cove.
05 · Naoussa, Greece
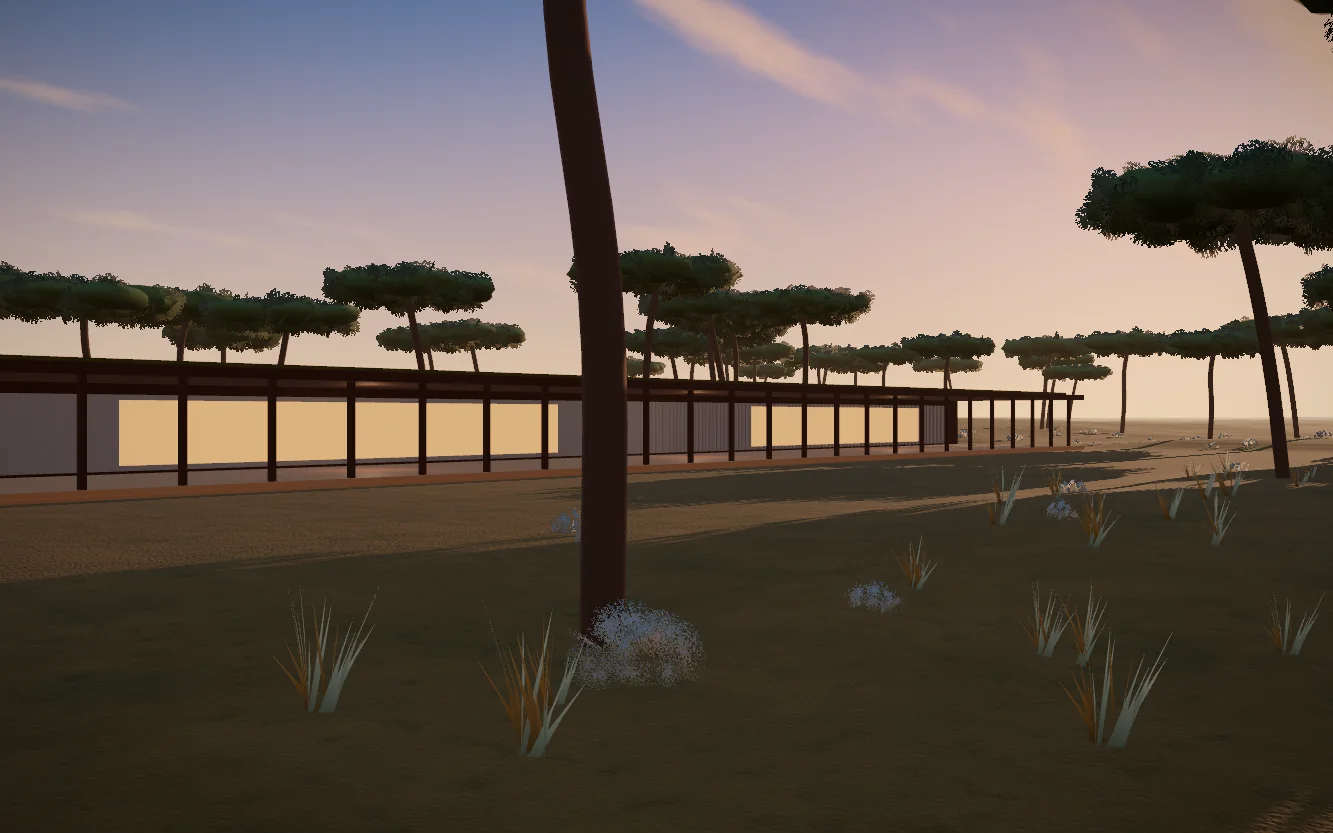
A single-storey house of cork and timber, 72 metres long, set among umbrella pines behind the dunes of the Atlantic coast.
06 · Comporta, Portugal
12The Final Frame
Discover a different way of living.