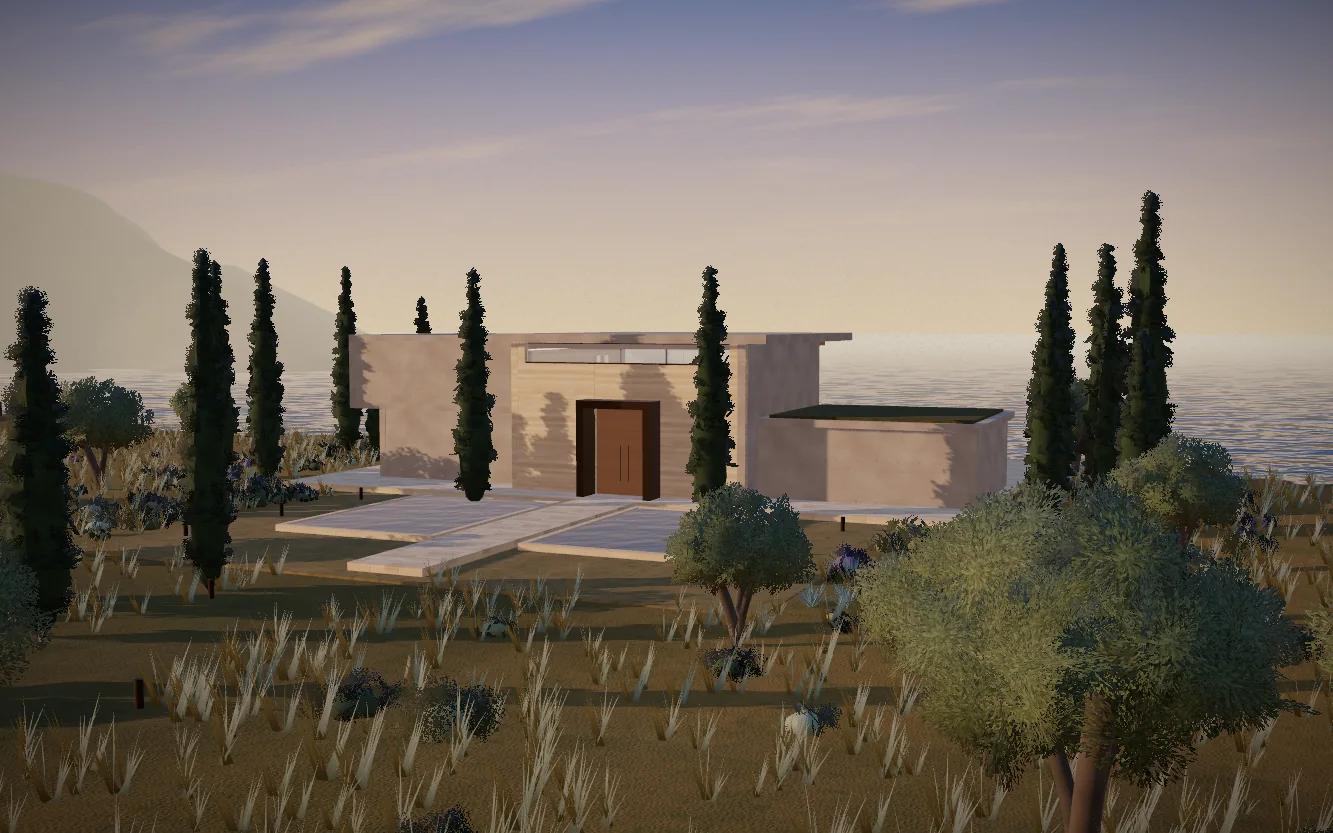
Cap Solène · French Riviera · France
The Solstice Residence
Sculptural concrete and Roman travertine set on a private headland, with a double-height living pavilion that opens entirely to an infinity pool and the open sea.
- Guide price
- €38.5M
- Bedrooms
- 5
- Bathrooms
- 6
- Interior
- 650 m²
- Plot
- 1,800 m²
- Completed
- 2025
Private sale · AURELIA Atelier
A house drawn by the arc of the sun.
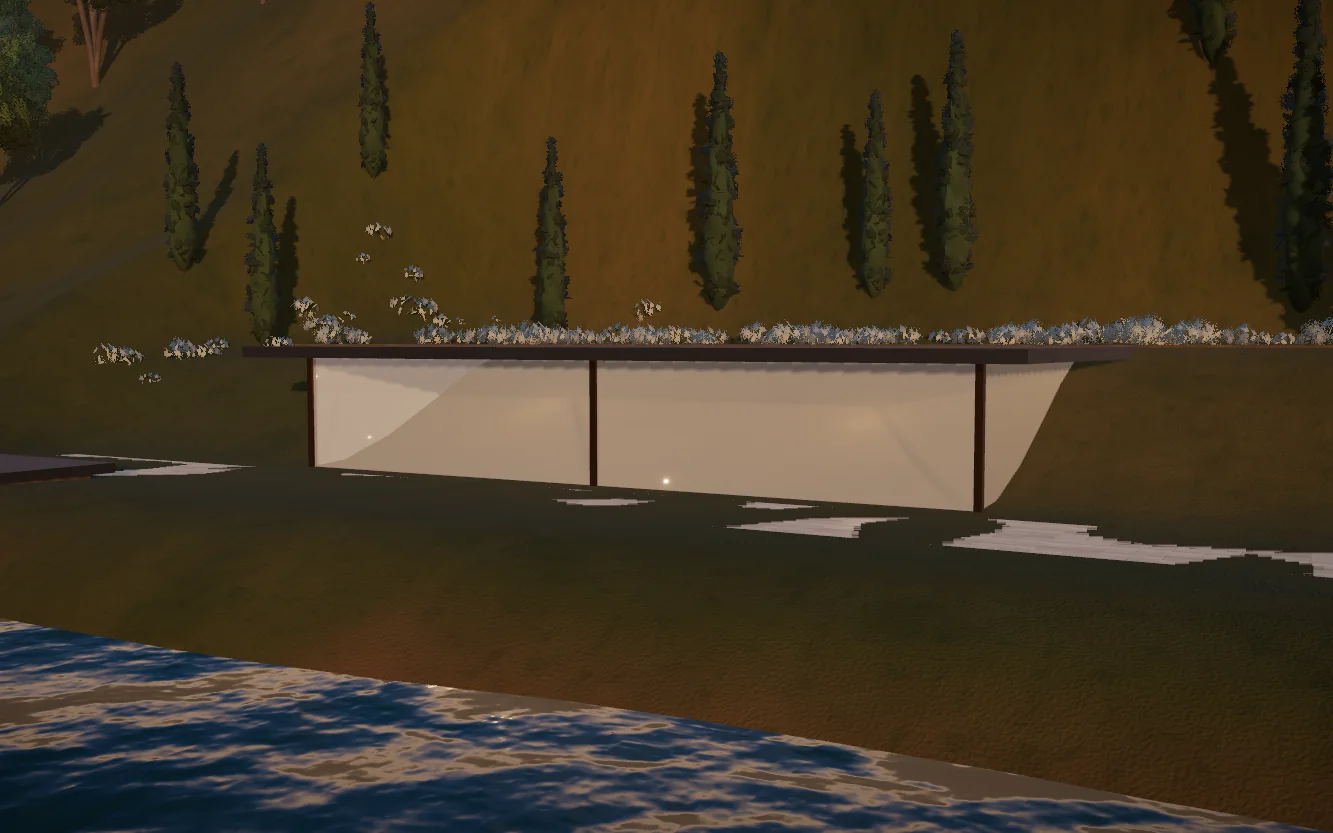
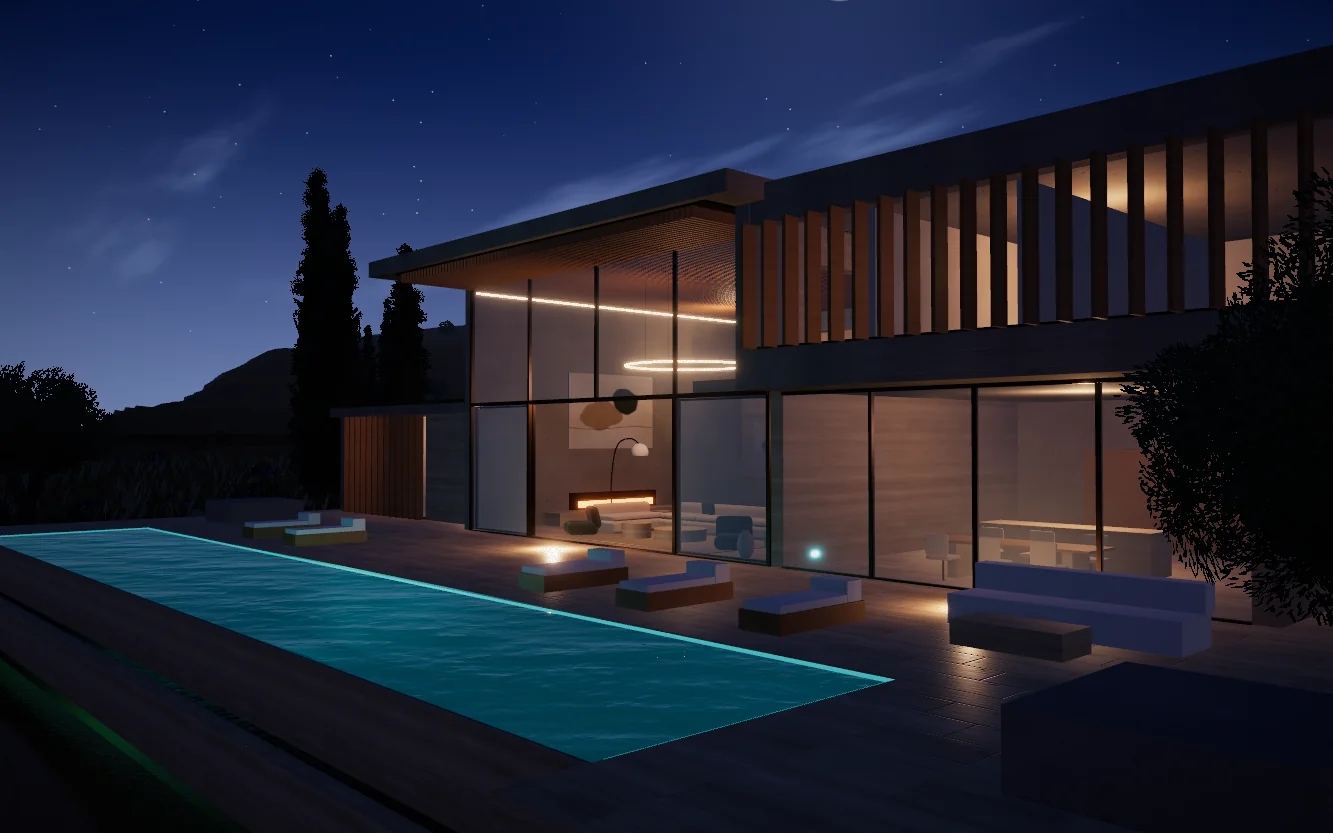
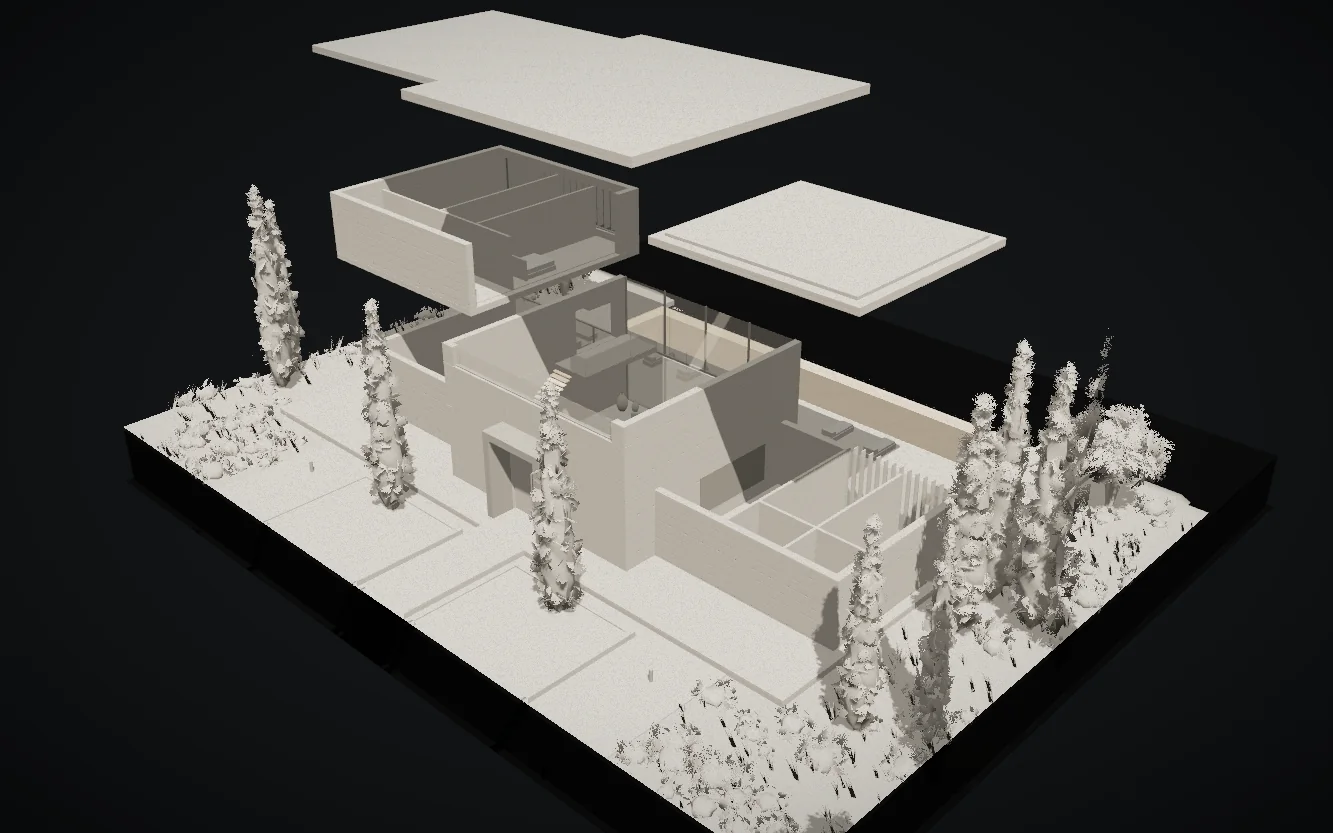
The Solstice Residence is composed of three volumes held in tension: a travertine-clad living pavilion rising to 7.6 metres, a long board-formed concrete bar that slides over it to hold the bedrooms, and a low east wing set into the landscape for the cinema and guest suite.
Its geometry follows the path of the sun. The entrance faces the land and the morning; the living spaces and terrace turn toward the sea and the long Mediterranean evening, when the travertine warms to the colour of honey.
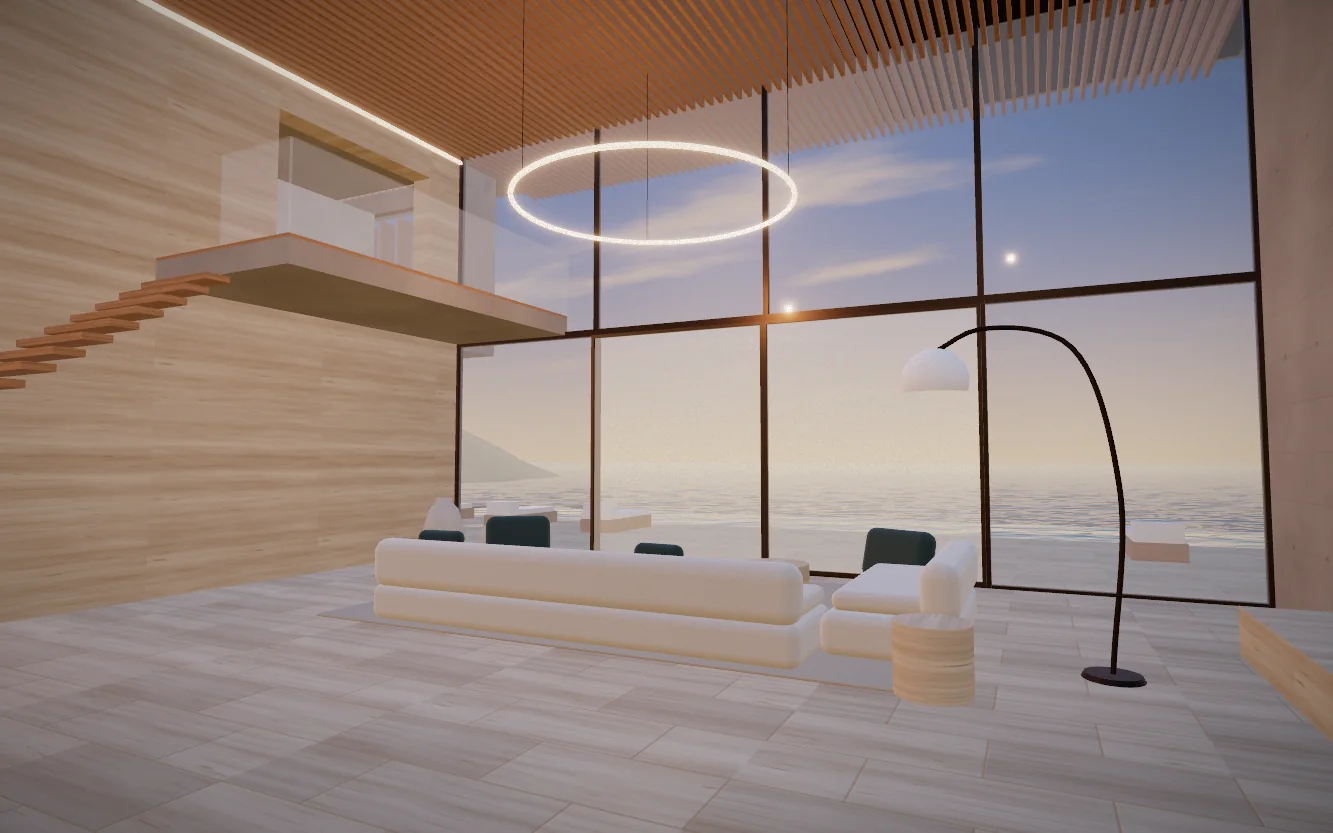
Inside, a floating oak staircase cantilevers from a monolithic stone wall. Floor-to-ceiling glazing slides away into concealed pockets so the living room, terrace and pool become one continuous space.
Photography · rendered from the residence model
The residence
- Double-height living pavilion
- Floating cantilevered oak staircase
- 28-metre infinity pool
- Private cinema
- Pocketing glass walls to the terrace
- Landscaped Mediterranean gardens
- Motor court and private access road
- Panoramic sea views
Materials
- Roman travertine
- Vein-cut, honed, laid in 1.2 metre slabs inside and out.
- Board-formed concrete
- Warm aggregate, poured against rough-sawn timber boards.
- European white oak
- Rift-sawn, oiled; ceilings, joinery and stair treads.
- Bronze
- Window frames and door pulls, left to patinate.
By appointment only
Arrange a private viewing.
Viewings of The Solstice Residence are accompanied by a member of the atelier. We will confirm a time within one working day.
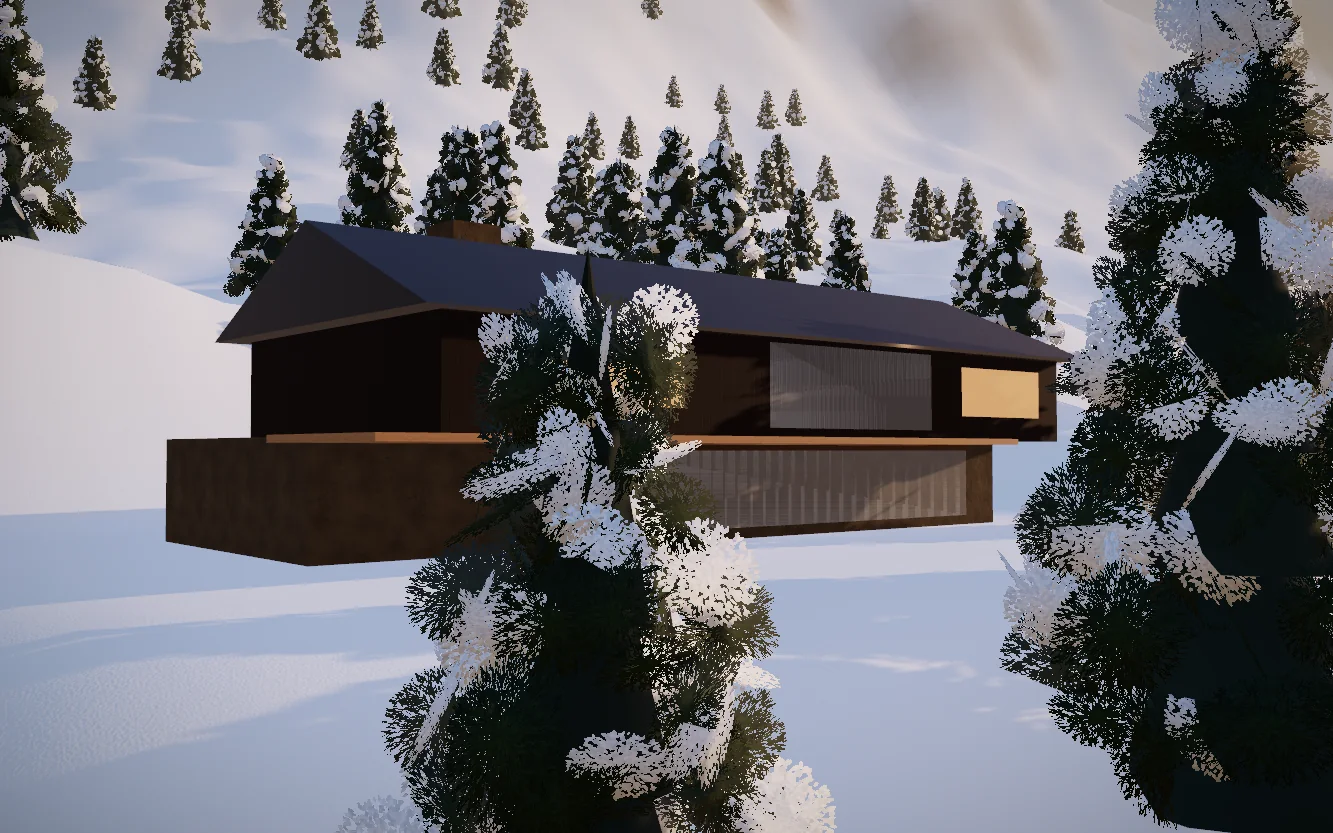
Next residence · Verbier, Switzerland
Maison Cèdre