Verbier · Valais · Switzerland
Maison Cèdre
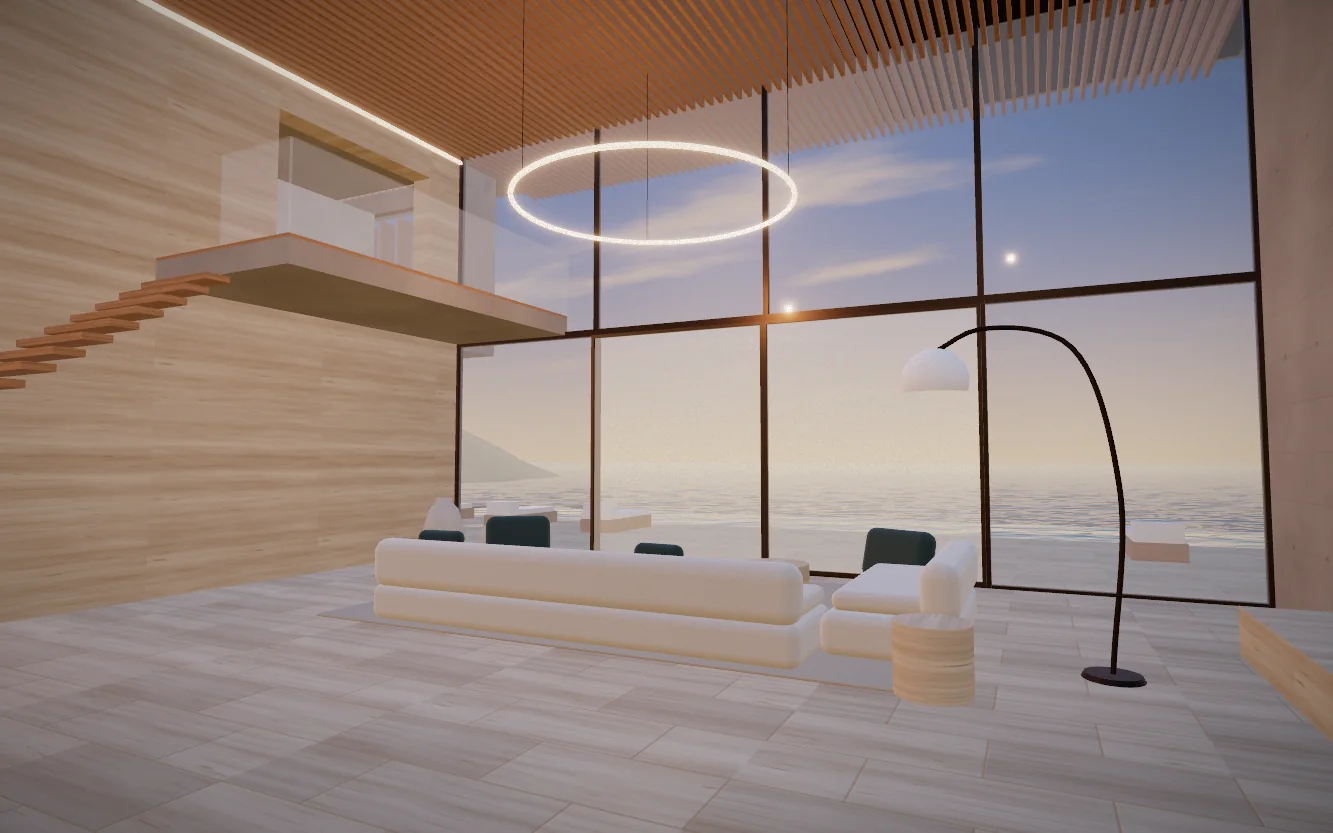
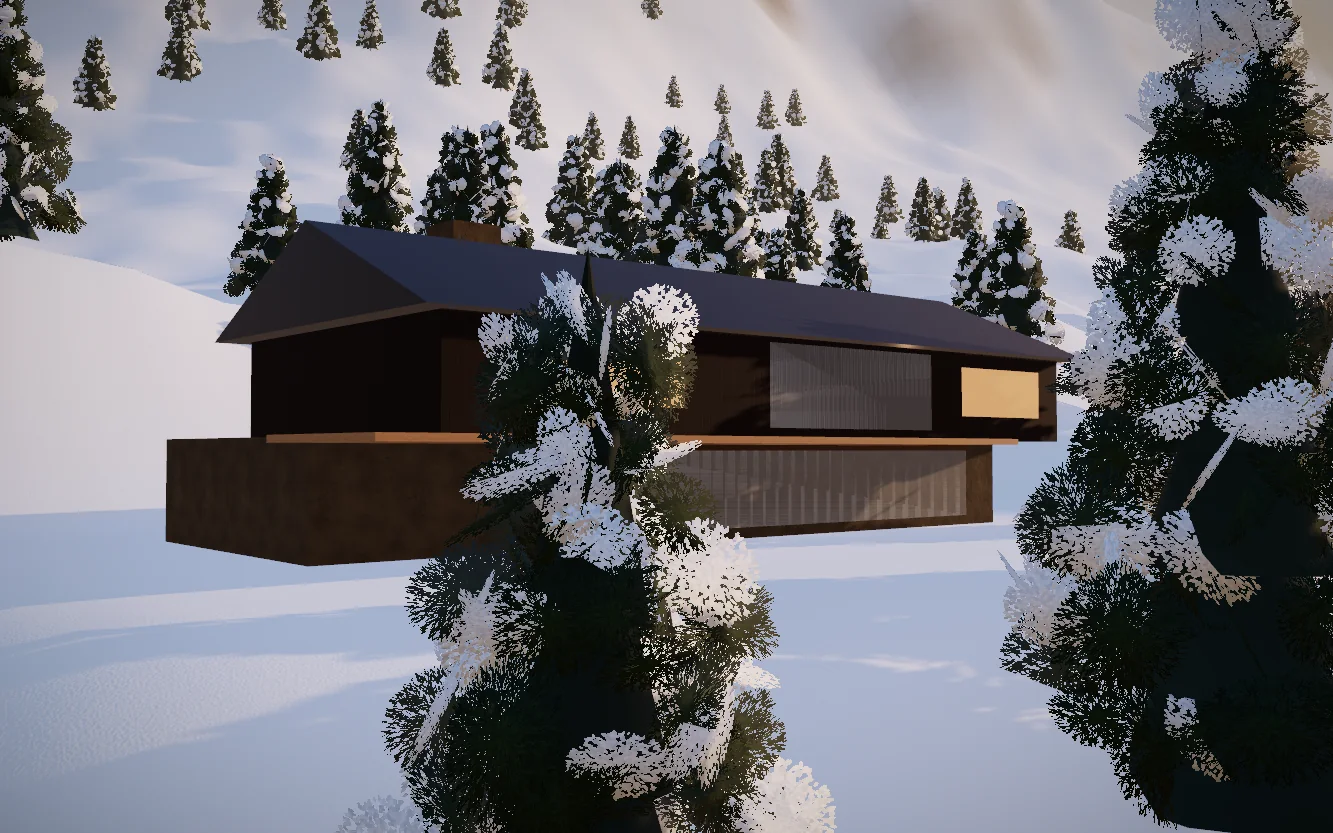
A contemporary alpine house of dry-laid gneiss and charred larch, its living room framed by a single nine-metre window onto the Grand Combin.
- Guide price
- €24M
- Bedrooms
- 6
- Bathrooms
- 7
- Interior
- 720 m²
- Plot
- 2,400 m²
- Completed
- 2023
Available · Studio Halde
Stone, larch and the silence of snow.
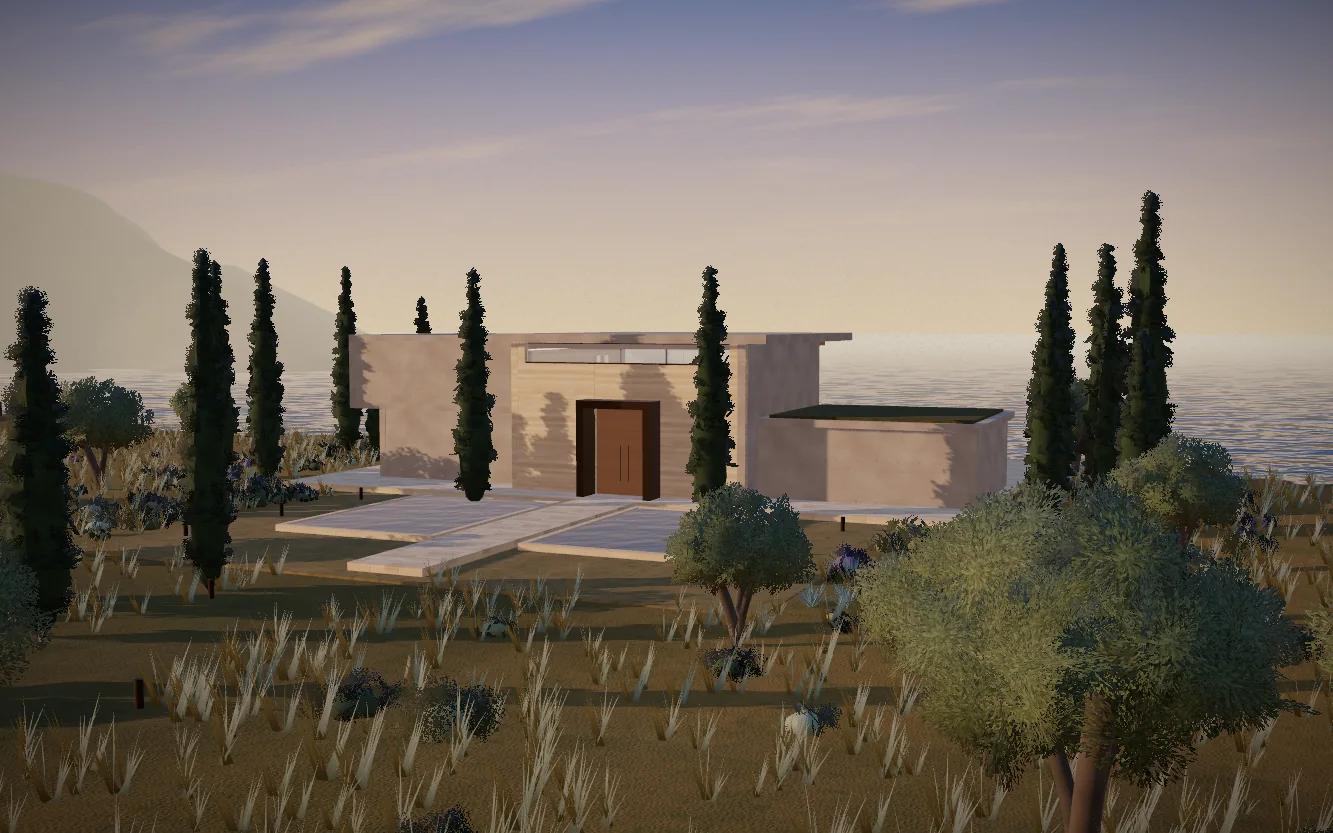
Maison Cèdre sits on a south-facing shelf above the village, its stone base anchored into the slope and a timber upper storey floating above with deep overhangs against the winter sun.
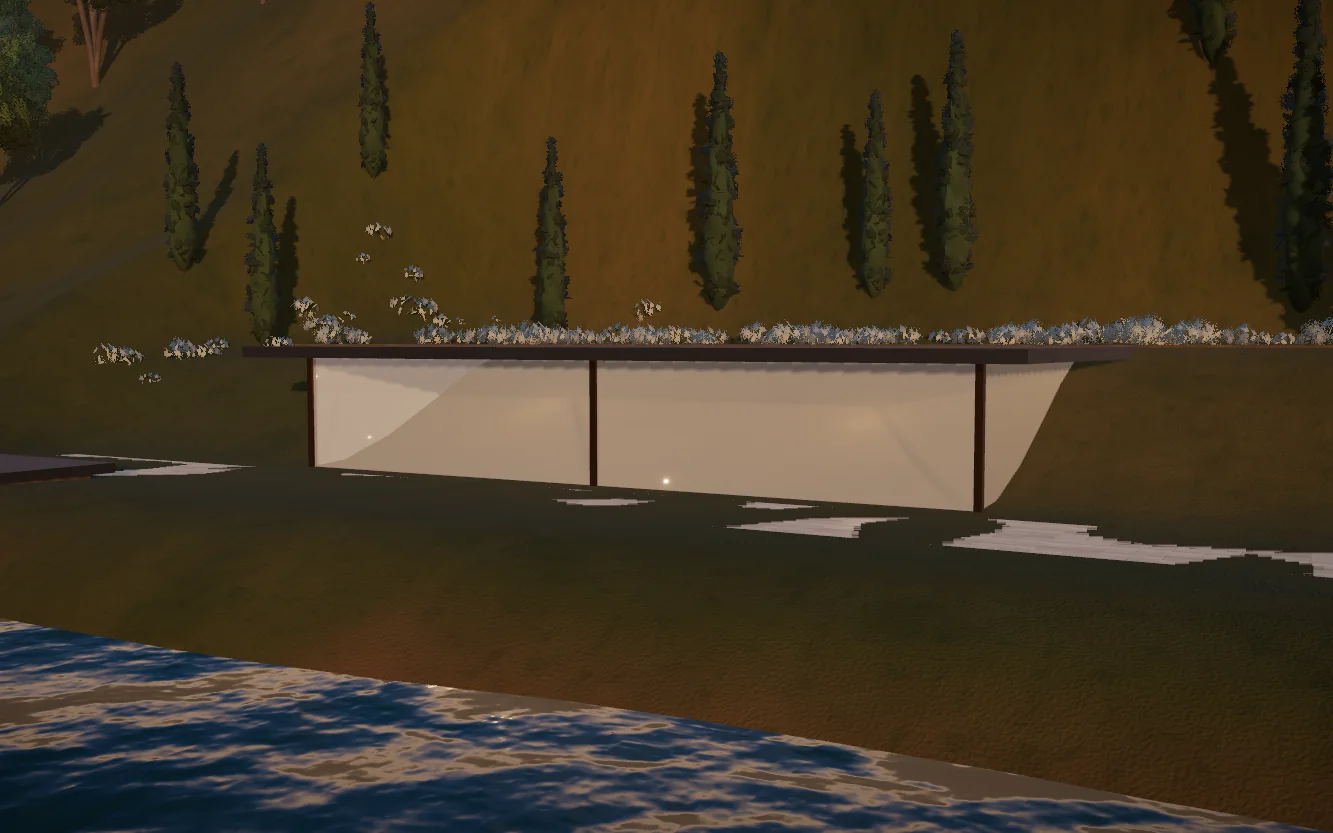
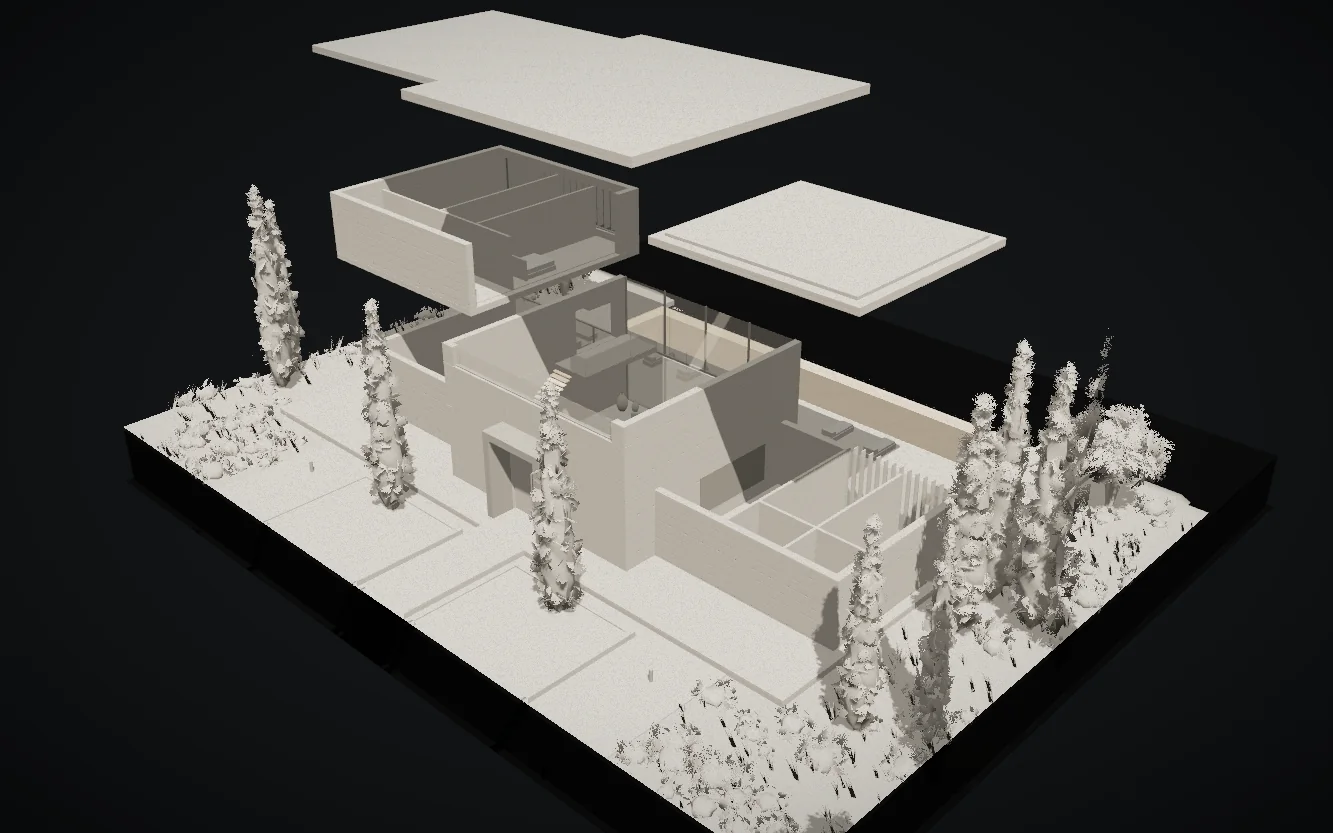
The plan is arranged around a central hearth of hand-split gneiss. Every principal room faces the mountains; service spaces and the spa are tucked into the hillside behind.
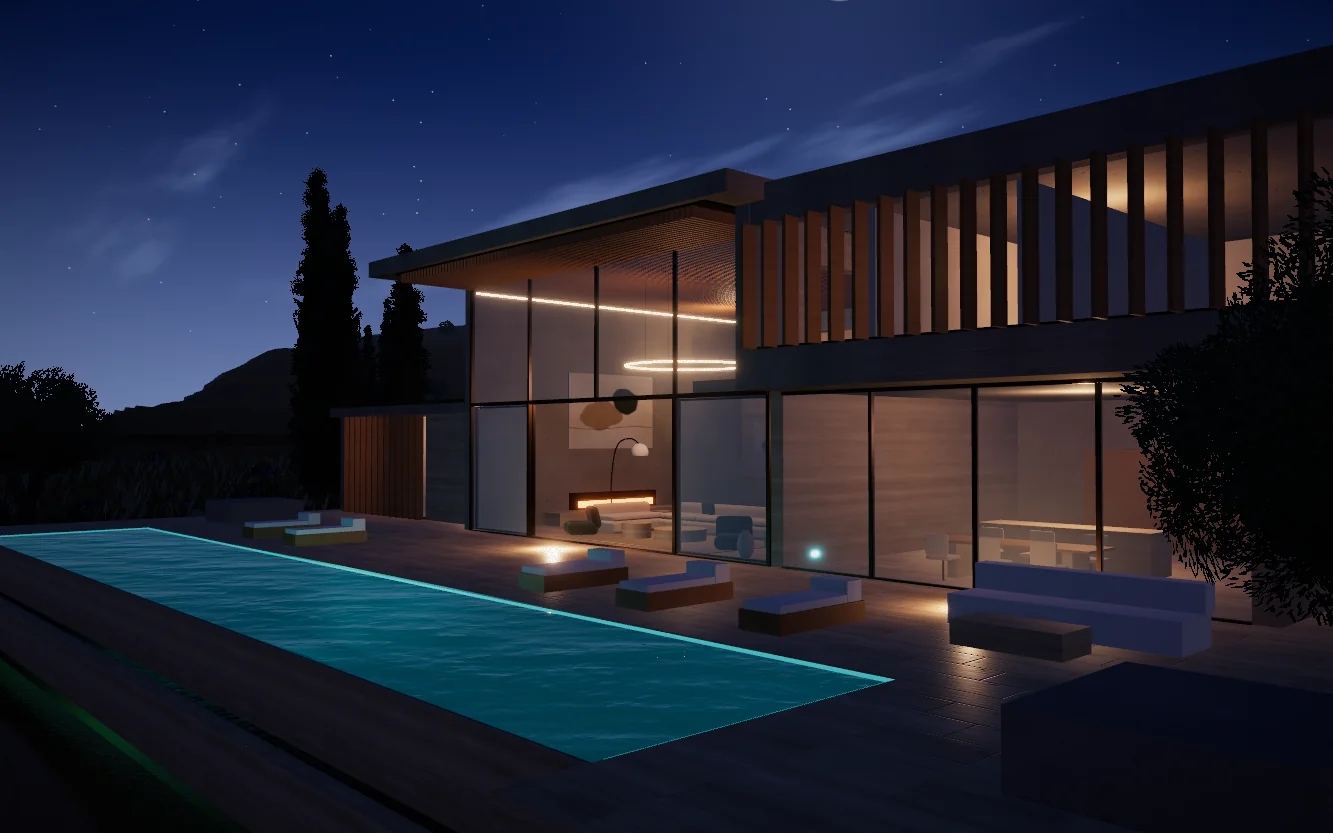
Photography · rendered from the residence model
The residence
- Ski-in access
- Spa with heated pool
- Wine cellar
- Central stone hearth
- Heated terrace
- Guest apartment
Materials
- Gneiss
- Quarried within twelve kilometres and dry-laid.
- Charred larch
- Shou sugi ban cladding, weathering to silver.
By appointment only
Arrange a private viewing.
Viewings of Maison Cèdre are accompanied by a member of the atelier. We will confirm a time within one working day.
Next residence · Agafay, Morocco
Casa Duna